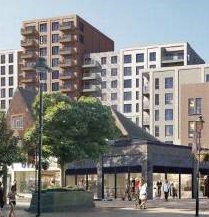
The Partridge Public House stands at the junction of Church Road and was originally built for the National Provincial Bank in 1927 by architects Gunton & Gunton. It became a Public House in 1995.
This building is a superb example of the ‘Neo Georgian’ wing of the Arts and Crafts movement. Architects of this style were reviving architecture of the late Stuart period, so details of this building are similar to the Bromley College to the north, built 250 years earlier.
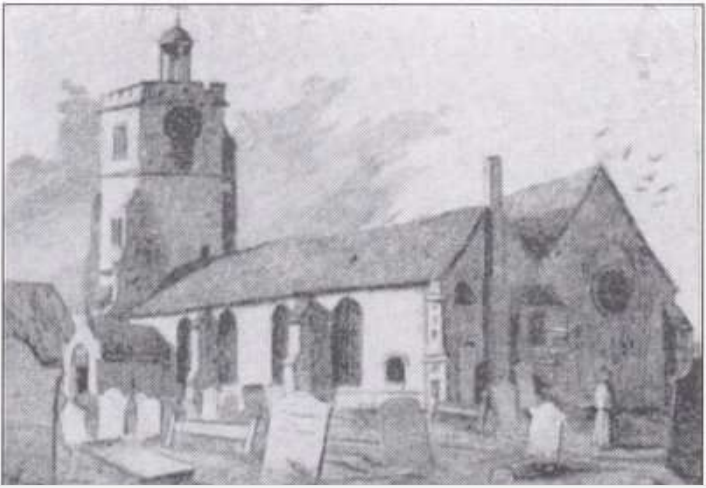
Essentially only the tower still survives of the Medieval church, of St Peter and St Paul. It was originally at/before 1226, then rebuilt in 1327, and in 1824-30, only to be gutted in the “Bromley Blitz” bombing raid of 16th April, 1941.
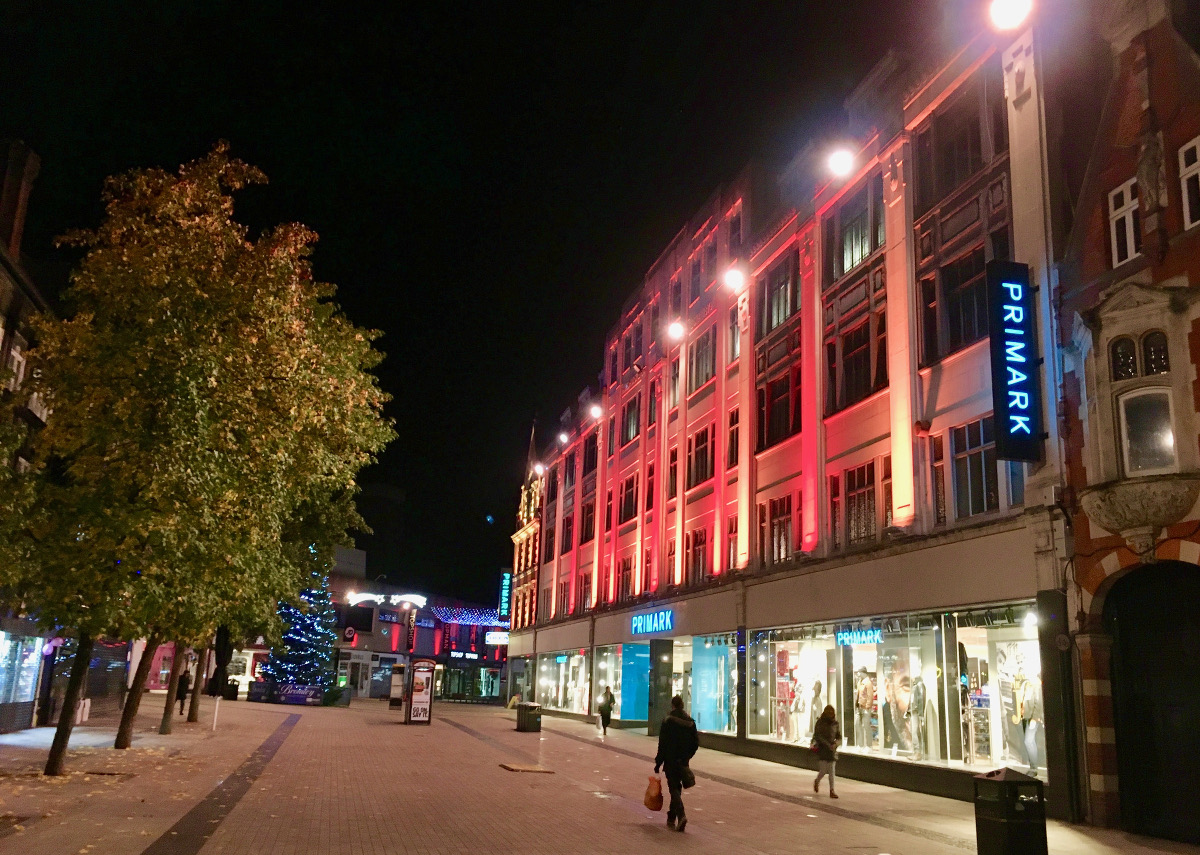
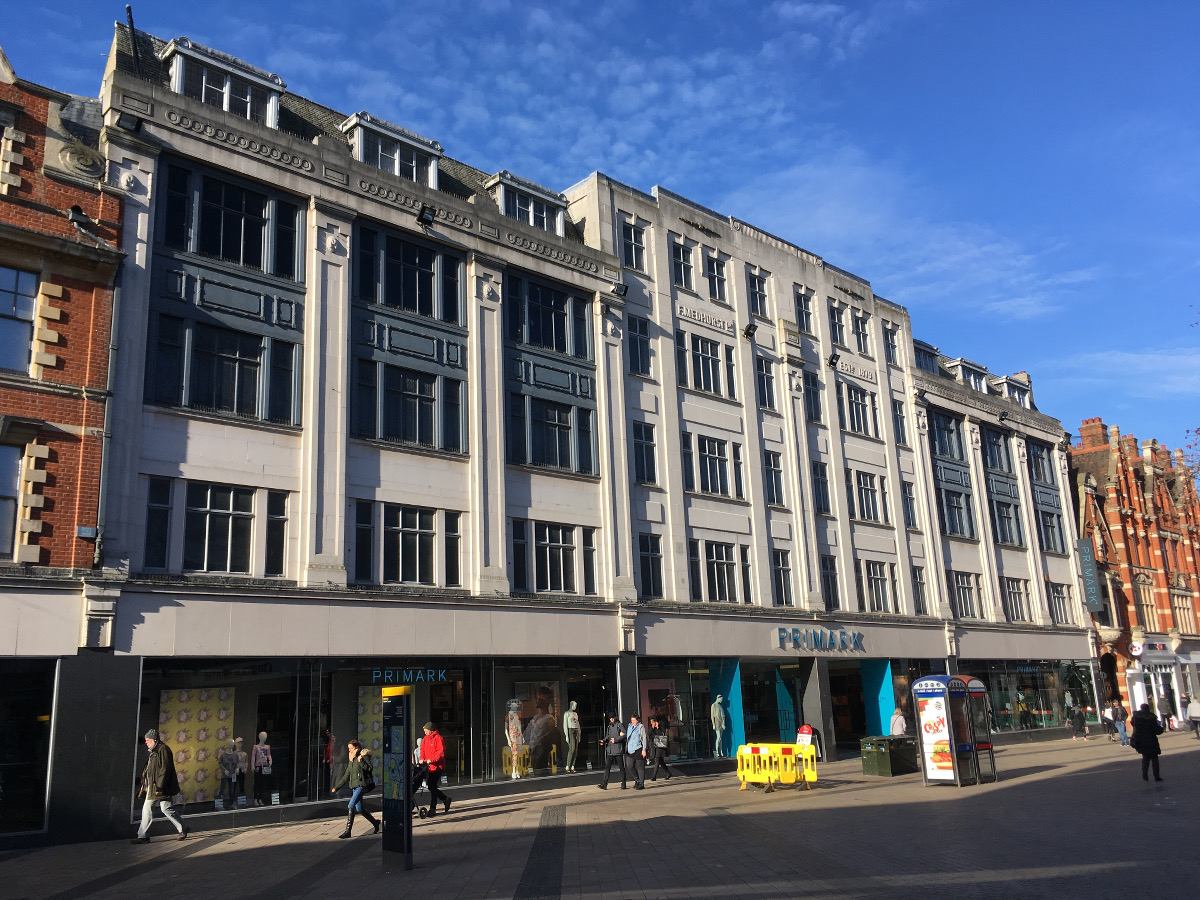
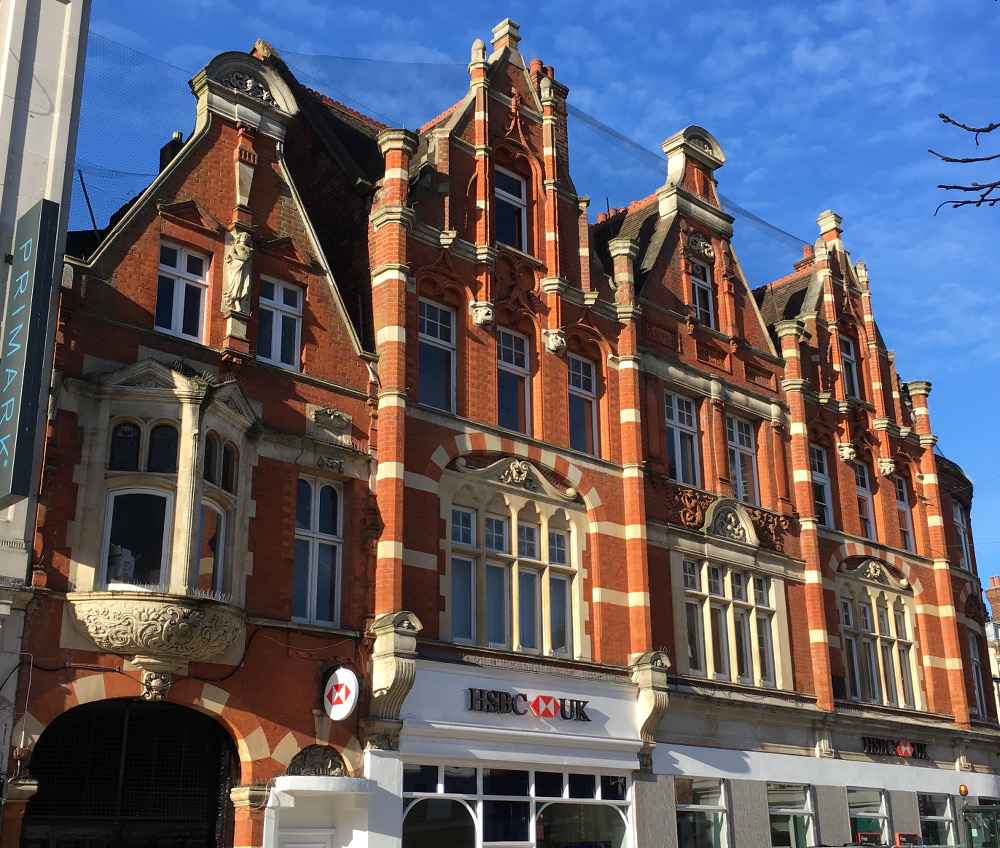
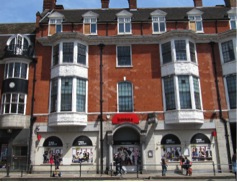
Former Medhurst building, now Primark, glowing with the new floodlighting
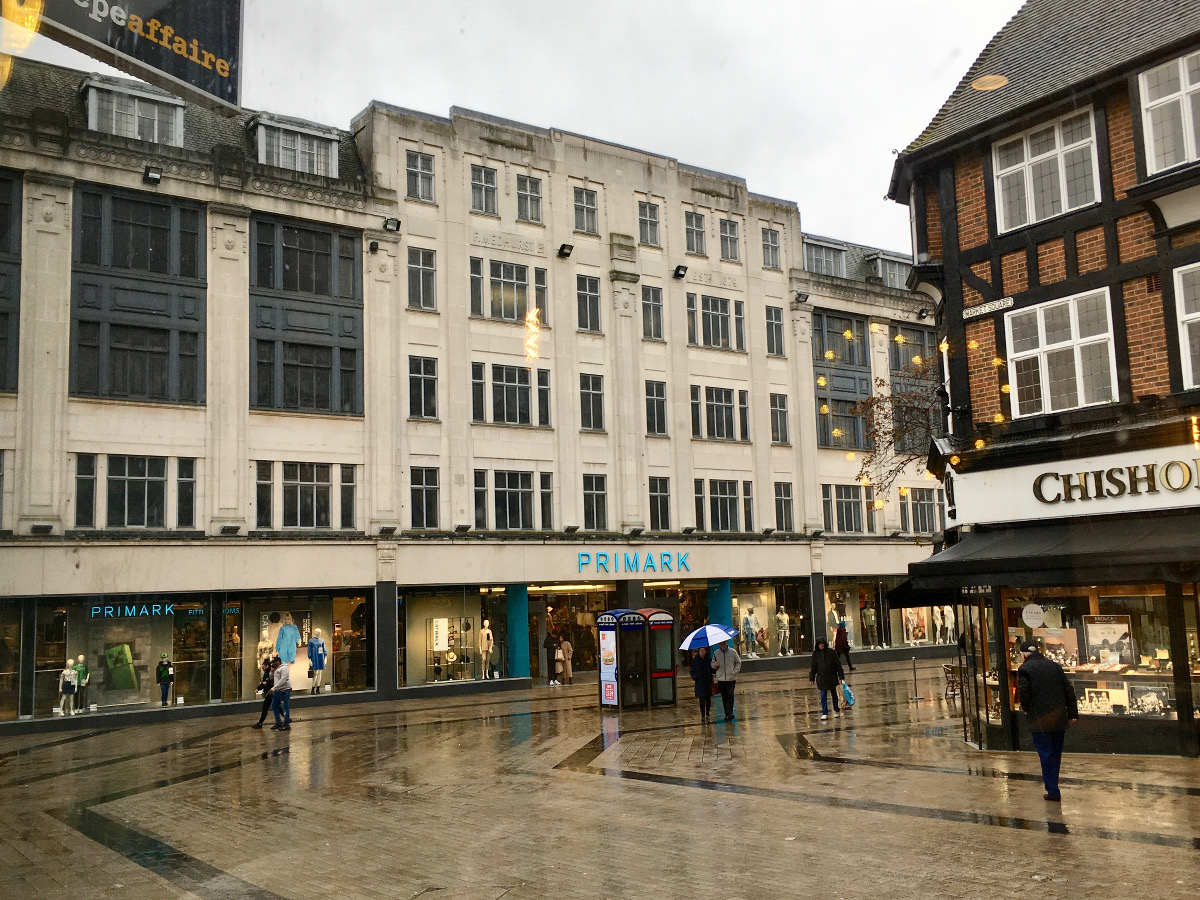
The building now occupied by Primark, was built as a high-end department store for Fred Meadhurst’s. The name ‘Medhurst’ is inscribed high above the central entrance.
View of Market Square from the Greig building, looking at the former Medhurst building

Fred Medhursts emporium
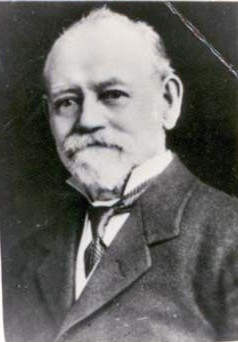
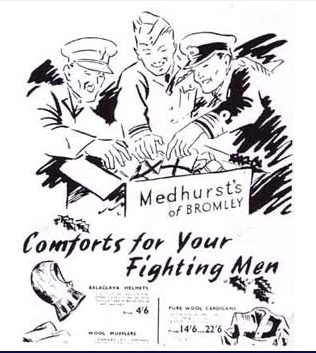
Medhurst’s started in 1879 as a drapery shop by Fred Medhurst, and built up from the first shop at 49 High Street, being so successful that successive adjoining shops were bought as they became vacant, expanding the business until it took up a large part of the west side of the High Street.
One of these shops was number 47, which had been the unsuccessful Atlas House, owned by the father of the famous author HG Wells. It was where he spent his childhood years (see more details here).
Eventually, Medhurst’s had this fine Art Deco /classical style department store built, in 1930, and traded as a family-owned business until it was sold to a large chain in 1969.
‘New Cut’ row of shops along the High Street, bought by Medhursts. Includes No.47 formerly Joseph Wells Emporium
Medhursts was a household name in Bromley by the 1930s, with some of the staff, milliners and dressmakers living on the premises. The store front has changed little to this day, and the old name is still just visible, carved high up on the stonework.
The store then became Allders, and is now occupied by Primark.
This classy building was erected in 1888 by the local butcher David Harris. It was designed by Walter Albert Williams and built in the Flemish style (so details are lifted from medieval cities like Bruge) of the Arts and Crafts movements. His butchers shop occupied the corner unit with the other 3 shops being rented out.
Look closely at this building and you can see dragons and putti (like cherubs) in the carved stone decoration. Very medieval.
Having grown rich during the boom years after the coming of the railway in 1858 and not content with this magnificent display of civic pride, the following year, Mr Harris brought professional theatre to Bromley by building the Grand Hall later known as the New Theatre where BHS now stands.
Above the first floor window are terracotta carvings which include the letters ‘C’ and ‘H’ for Covell & Harris (the butchers). Also notable are the little dragons on one side and the oriel window, with a medieval style statue above.
Flemish Arts & Crafts extravaganza at 180-184 High Street
David Harris (the Harris out of Covil & Harris) then occupied the corner section with three other units rented out. Having grown rich during the boom years after the coming of the railway in 1858 and not content with this magnificent display of civic pride, the following year, Mr Harris brought professional theatre to Bromley by building the Grand Hall later known as the New Theatre where BHS now stands.
Market Square is the centre of the Old Town which, until the coming of the railway in 1858, comprised a single street (down the side of market square). It has been re-laid out, twice, in it’s history.

The town pump is in the corner of Market Square, with the Darwin mural behind it.
It stands 25 yards from its original site beside the old Town Hall Chambers. The Mural is by artist Bruce Williams and replaced one celebrating the life of HG Wells in 2008.
Above: current mural celebrating Charles Darwin.
The mural also features famous local men, the author HG Wells (please see our posts about his childhood life in Bromley), and John Lubbock. The rocky outcrop that John Lubbock stands next to, bears similarities to the one created at Crystal Palace in Sydenham, to illustrate the new Victorian concept of ‘Deep Time’ (which we would call layers of geological time) and also recalls the Ichthyosaurs from the cliffs at Lyme Regis, a recent discovery at the time Charles Darwin was writing. The reconstructed rock outcrops (as well as the Dinosaurs) in the Crystal Palace grounds, were for the fashionable educational Victorian family outings – Crystal Palace has been cited as the world’s first theme park.
The artist, Bruce Dickinson, said in an interview with Tincture of Museums here, about painting the mural “As part of the research we went to Down House many times. They let us go ‘beyond the ropes’, we were just left to roam in his study. We literally got to flick through his books for ideas. It was really exciting to touch things he had handled and tinker around on his desk. There is even reference to the walk he did every day in the painting.”
Darwin’s home at Downe House, was just outside the village of Downe, five miles south-south-east of Bromley town centre. It while Charles Darwin lived here, with his family, he wrote his famous Origin of Species. It is said that he used to shop in Bromley, going to Mr Baxter’s Chemist shop, for supplies for his experiments on plants.
John Lubbock lived at High Elms, five miles south-east of the town centre (half a mile from Downe House; he was a friend and correspondent of Charles Darwin). He brought in bank holidays when he was governor of the Bank of England.
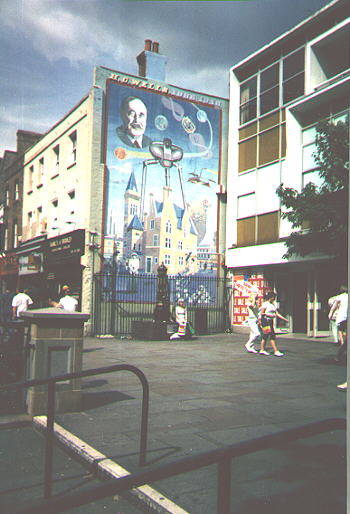
Mural in Market Square celebrating HG Wells and his literature.
The previous mural, by Brian Barnes, celebrated another famous resident of the borough, the author H.G.Wells. The mural depicts one of the giant tripods featured in HG Wells novel ‘War of The Worlds’ towering over a gothic-styled building. This building was the ‘Old Town Hall’ (see more here) that stood in market square when ‘Bertie’ was growing up here. Both this building and the ‘Island’ row of shops, were demolished to allow a wider road through the town centre.
The town pump was originally more central in Market Square, but Market Square has been re-laid out twice in it’s history (see here)
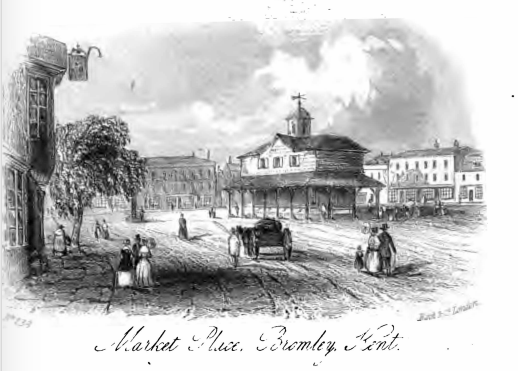
Market Square in early Victorian times before the New Cut and Island Shops. The pump can be seen slightly left of centre partly obscured by the tree. Illustration from the Edward Strong book.
The latest BCS newsletter was published before Christmas containing all the latest information about town centre planning and other important issues.
One important story concerns the approval given for the revised planning application for the Royal Bell hotel on 13 December. Benedict O’Looney, one of the architects, will be giving an update on progress with the Royal Bell at a talk in February (see below).
Benedict O’Looney Talk on 28th February 2019, 7:30pm, in the Parish Rooms, Church Road, Bromley BR2 0EG: ‘Conserving and celebrating the historic architecture of South London’ Benedict will be able to give us an update on progress with the Royal Bell – also his experience in restoring and building new work around Peckham’s historic townscape and what was involved with the initiation of central Peckham’s conservation area (£3 voluntary donation).
Posted inArchive|Comments Off on Archive: BCS Newletter and February talk
The Royal Bell frontage at the millennium, with arches in the shopfronts
The Royal Bell is a beautiful Queen Anne style Arts and Crafts style building just north of market square. The architect was the renowned Ernest Newton and it is Grade II listed. The Royal Bell was so named after the Royal coach service that passed through Bromley. The Inn was more upmarket than the nearby Swan & Mitre, providing rooms, stabling, a tap room and more refined dining areas.
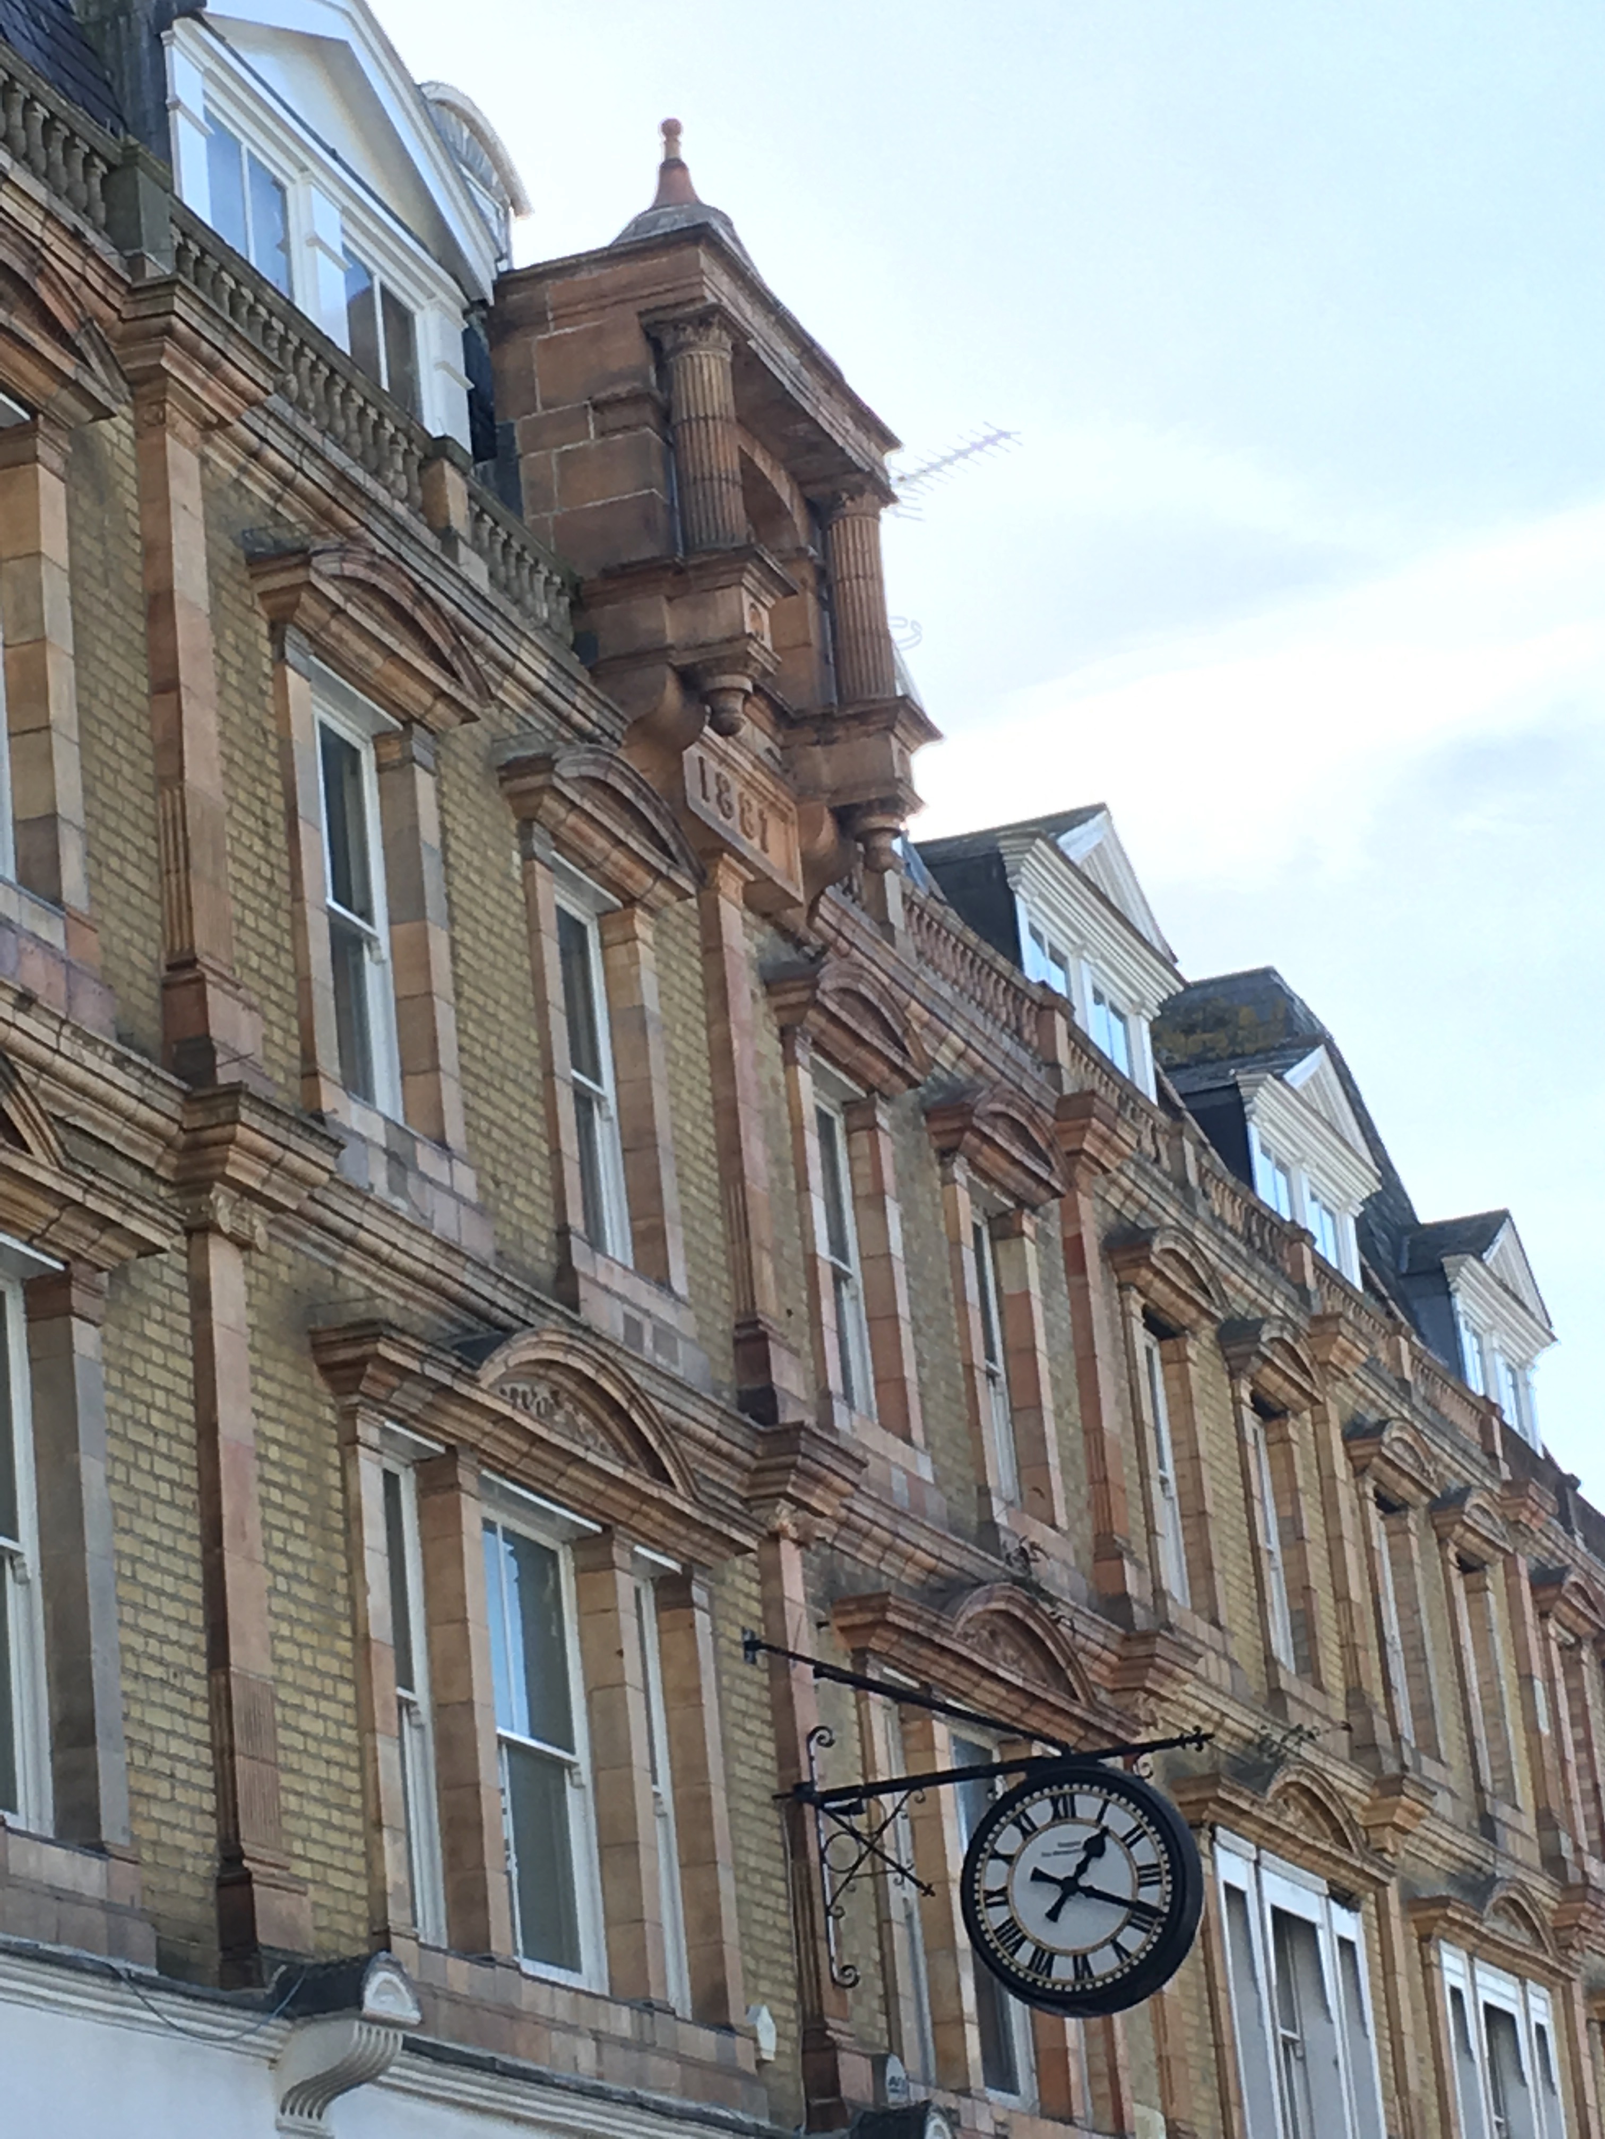
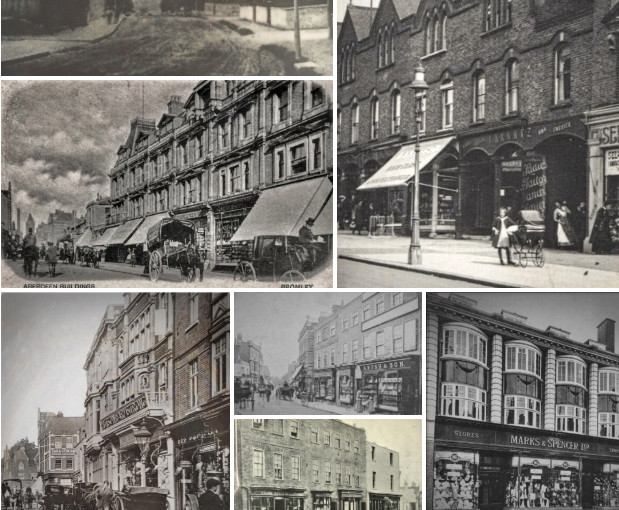
Aberdeen Buildings – this distinctive high profile parade was built in 1887 by a local butcher, Amos Borer (presumably named after the top quality breed of Beef Cattle!). His premises was the end shop (which was “No 1 Aberdeen Buildings” but is now 107-109 High Street, occupied by Clarke’s Shoes).
The Aberdeen Buildings
In Heritage England’s words (April 2020): “The terrace at numbers 95 to 109…were built in 1887 by a local butcher, Amos Borer, and were inspired by French architecture. They are symmetrically arranged over three storeys with attic accommodation above and are executed in high quality brick and terracotta with original pilasters forming the shopfront openings at ground floor level. The symmetry of the buildings is further enhanced by a central hanging clock at first floor level and a decorative stone feature at roof level indicating the date when the buildings were built. “
Grade I Listed – Founded 1666 by John Warner, Bishop of Rochester, as almshouses for 20 widows of clergy. The intention was for it to be in Rochester but there was no available land. John Warner was one of only eight Bishops to survive until the restoration of the Stuart Monarchy in 1660. His legacy was to provide £8,500 for the foundation of a College or almshouse for ‘twenty poore widowes of Orthodoxe and Loyalle clergymen’. The College was built between 1670 and 1672.
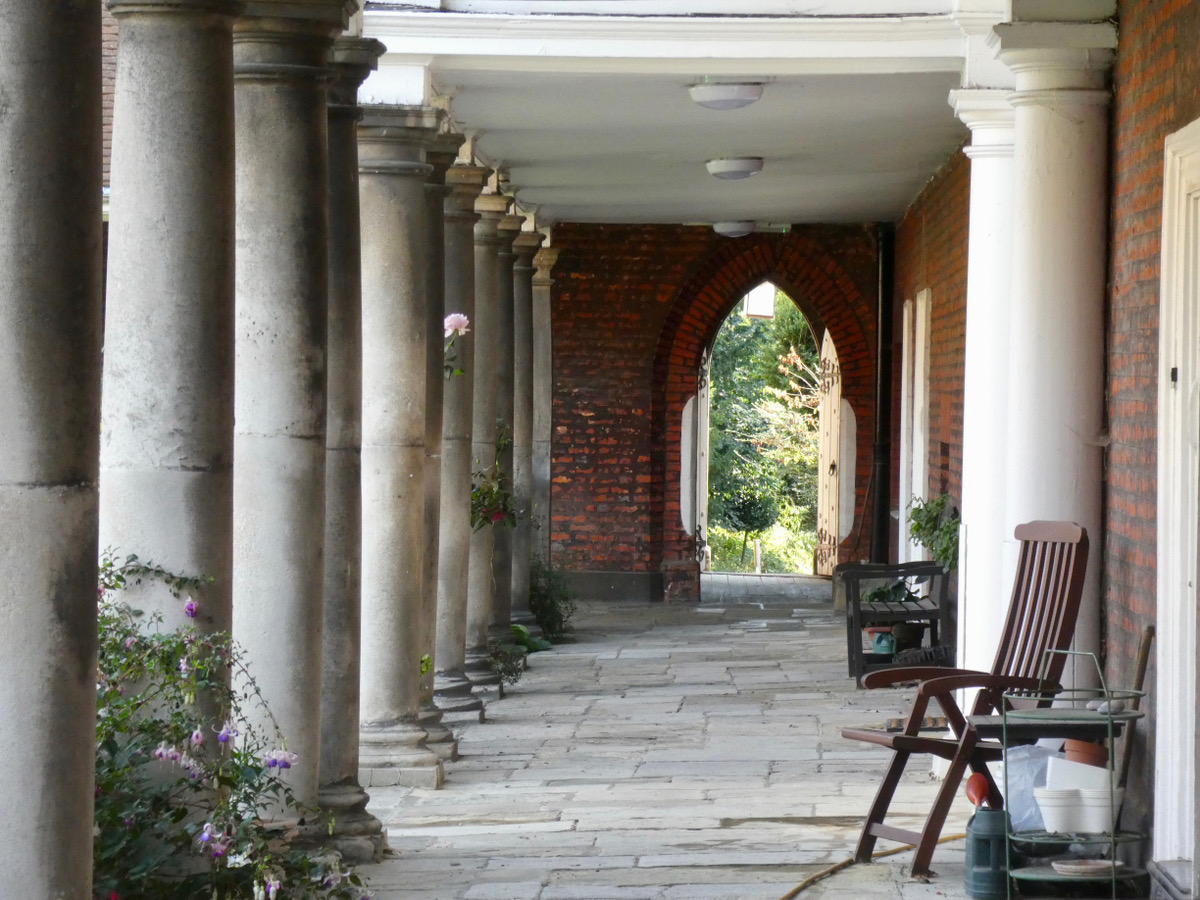
to house the widows of clergymen, the original building consisted of 20 houses built around a classically-styled quadrangle. Captain Richard Ryder – one of Sir Christopher Wren’s Master Surveyors – was in charge of design and construction. The original building consisted of twenty houses built around a quadrangle with residences for a Chaplain and a Treasurer. This quadrangle, built in classical style, is often called the ‘Wren Quadrangle’ as at one time it was thought that Sir Christopher Wren was the architect. It is now acknowledged that Captain Richard Ryder, one of Wren’s Surveyors, was responsible for the design and construction.
The second quadrangle of twenty houses was built in the late 18th Century from bequests of a Mrs Helen Bettenson and William Pearce, brother of Zachary Pearce, Bishop of Rochester 1756-1774.
Sheppard’s College
Sheppard’s College was founded in 1840, and designed by Thomas Hardwick, following an appeal by the Chaplain, Thomas Scott, to Mrs Sophia Sheppard, the wealthy widow of Dr Sheppard, Fellow of Magdalen College, Oxford. The Chaplain saw the problem of an unmarried clergy daughter becoming homeless when her mother died and Mrs Sheppard provided the means to accommodate them by building a terrace of five houses. It was , was added at the end of the 18th century for 20 more widows. The 2 bedroomed accommodation provided room for a live in servant and/or spinster daughter. The chapel was rebuilt in 1863 in a gothic style with patterned brickwork.
The red brick walls and iron gates in London Road are 18th century.









 Browse our old photos, in